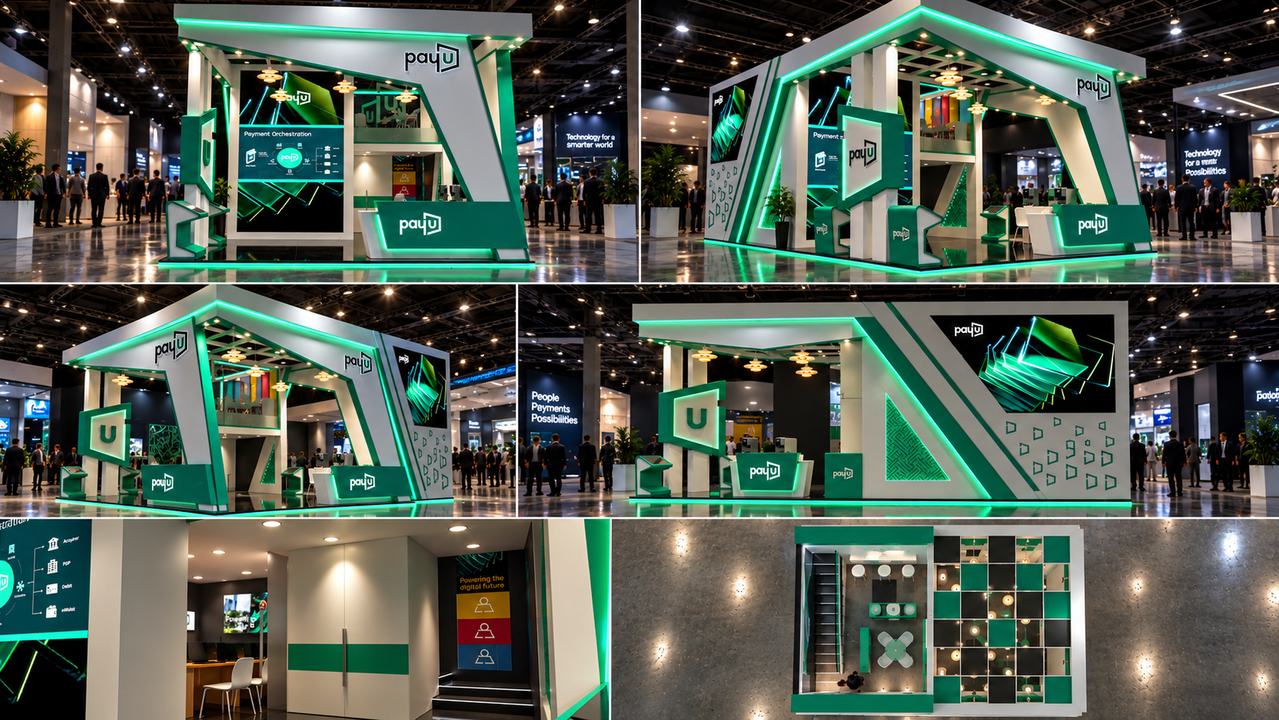
PayU – Exhibition Booth Design
TP2 Experience — India
- Client
- TP2 Experience
- Location
- India
- Project Type
- Exhibitions
- Year
- 2026
Project Views
Project Overview
The PayU exhibition booth showcases a contemporary approach to exhibition stand design, combining bold architectural elements, functional space planning and distinctive brand integration. Designed around a striking geometric framework, the two-level exhibition structure features a prominent architectural perimeter with integrated warm-white linear lighting, creating a strong visual identity within the exhibition environment. The ground floor incorporates a welcoming reception counter, large-format digital displays, integrated branding and natural greenery. An internal staircase connects to the upper-level space, featuring glass balustrades and seating areas that extend the functionality of the exhibition stand. A sculptural green feature creates a distinctive visual focal point, complemented by dark architectural finishes, natural wood textures and carefully integrated lighting. The overall design balances modern exhibition architecture with PayU's distinctive brand identity, creating a sophisticated and visually engaging trade show environment. Project: PayU Exhibition Booth Event Partner: TP2 Experience Category: Exhibition & Trade Show Design
Concept
Contemporary Architecture Meets Digital Brand Identity The design concept focuses on translating PayU's technology-driven brand identity into a distinctive architectural exhibition experience. A bold geometric framework establishes the overall structure, while integrated linear lighting accentuates its architectural proportions and creates a strong visual presence. The signature green sculptural feature introduces movement and visual character, reinforcing the brand's identity. Digital displays, illuminated graphics and carefully positioned branding elements further connect the physical exhibition environment with PayU's digital identity. Dark finishes, warm wood textures, glass elements and natural greenery create a balanced combination of contemporary aesthetics and welcoming spaces.
Design Development
The exhibition stand design development focused on architectural identity, spatial functionality, brand visibility and material presentation. Architectural Development: Designed a distinctive two-level exhibition structure with a prominent illuminated perimeter framework. Space Planning: Organised the ground-floor reception and display areas, with an integrated staircase connecting to the upper-level space. Brand Integration: Incorporated PayU branding, digital display screens and illuminated graphic elements throughout the structure. Lighting Design: Developed integrated warm-white linear lighting across the architectural frame and vertical façade elements. Material & Finish Selection: Combined dark architectural surfaces, natural wood textures, glass, greenery and illuminated elements. Feature Design: Developed a sculptural green architectural feature as a central visual highlight. 3D Visualisation: Produced detailed 3D exhibition booth visualisation to communicate the architectural design, materials, lighting and overall spatial experience.
Key Highlights
- Exhibition Stand Concept Design
- Exhibition Booth Architecture & Design
- Exhibition Space Planning
- 3D Modelling & Design Development
- Photorealistic 3D Rendering
- Branding & Graphic Integration
- Lighting & Material Visualisation